<-- style PDP --> 49 Rockcliffe Road, Waterdown - Single Family Residence for sale for $1,449,900
  • sold

49 Rockcliffe Road

Waterdown, ON, L9H 7H5 - Waterdown West

$1,449,900$000000

  • Neighbourhood

    Waterdown West

  • Major Intersection

  • Listed Since: 185 day(s)

  • Last update: 69 day(s) ago

Overview

  • Property Type

    Single Family Residence, Bungalow

  • Bedrooms

    2 + 0

  • Bathrooms

    2

  • Basement

    Full, Unfinished

  • Kitchen

    n/a

  • Total Parking

    6 (2 null Garage)

  • Lot Size

    72.18x117.9 (Acres)

  • Taxes

    $9,226.46 (2025)

  • Type

    Freehold

Property Description

Property description for 49 Rockcliffe Road, Waterdown

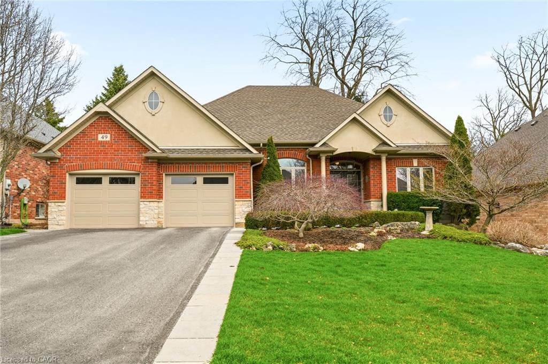
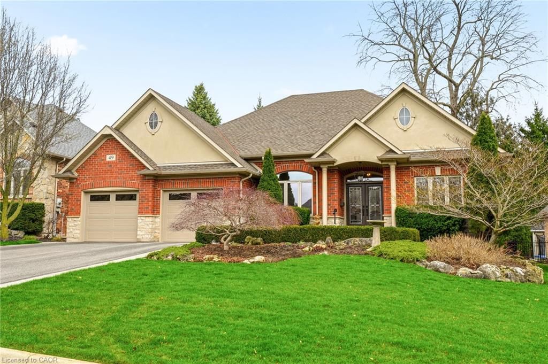
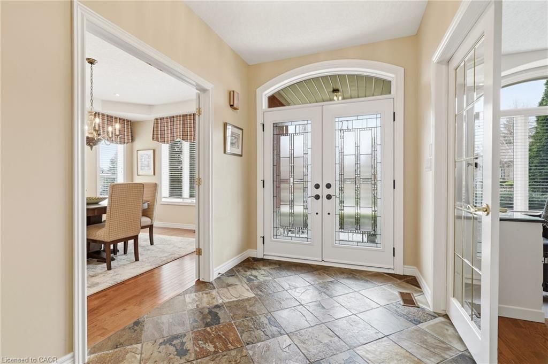
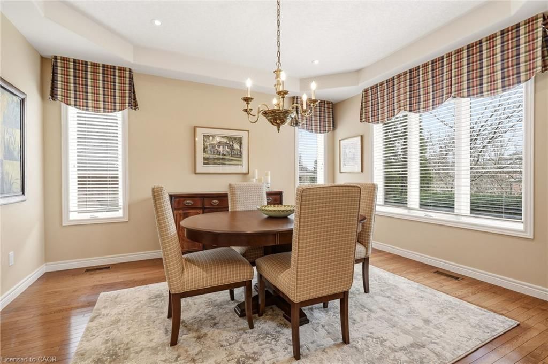
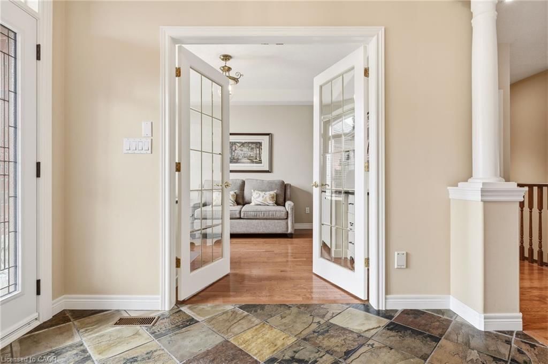
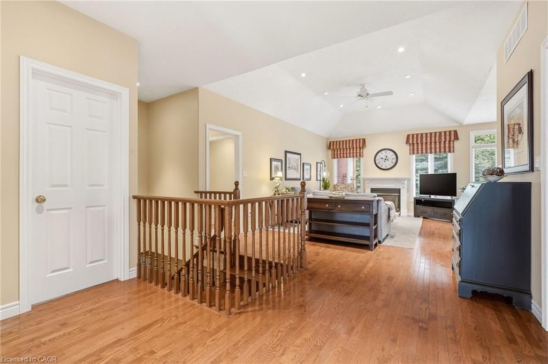
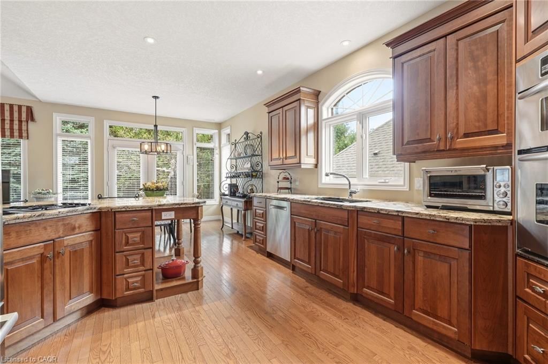
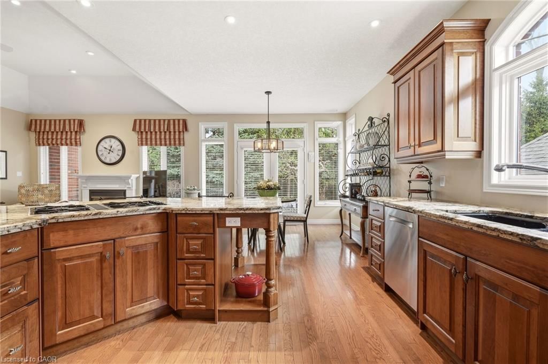
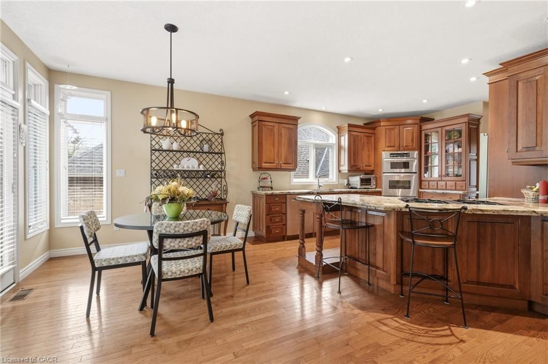
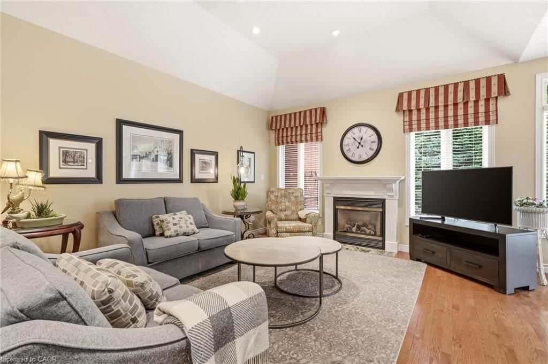
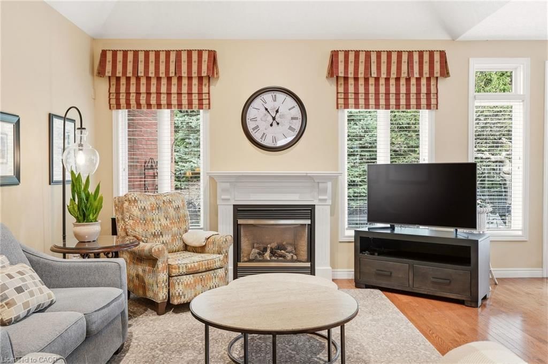
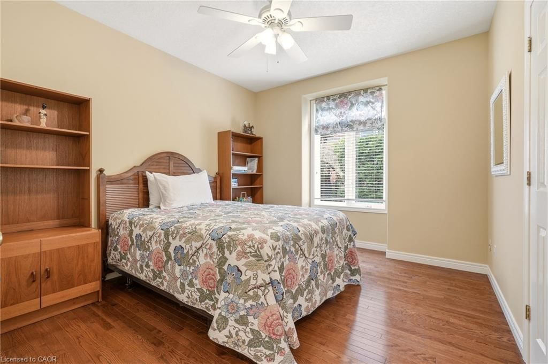
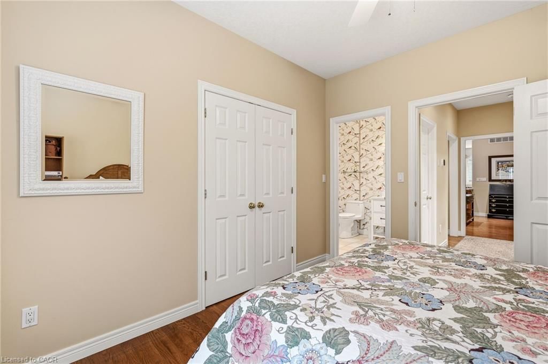
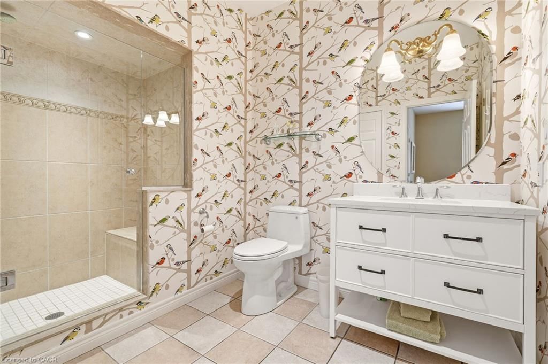
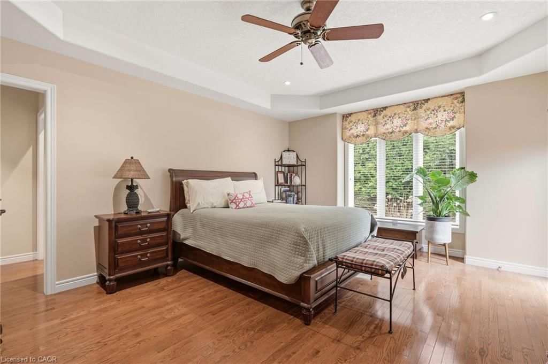
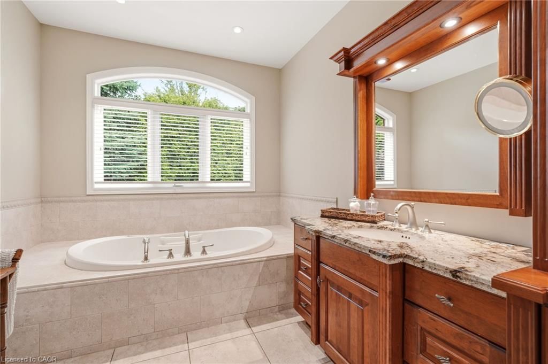
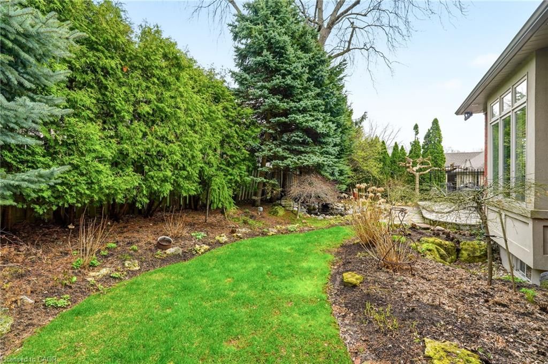
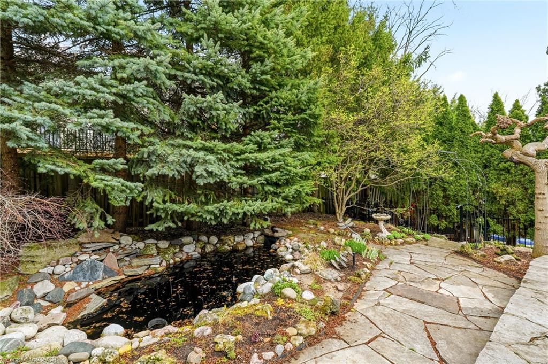
LOCATION, LOCATION, LOCATION and a BUNGALOW! Welcome to the highly sought-after Rockcliffe Survey, a charming and friendly community offering a blend of mature and newer homes just steps from the Escarpment and its stunning trails. Custom built by Van Hoeve Homes and offered for the first time, this exceptional 2,230 sq. ft. bungalow reflects quality craftsmanship and meticulous care throughout. From the beautifully landscaped gardens with an in-ground sprinkler system for both the front and rear, to the soaring ceilings and bright open-concept design, this home is sure to impress. The spacious foyer welcomes you into a thoughtfully designed layout featuring a private den—ideal as a home office or the option to convert into a third bedroom and a formal dining room with a pocket door entry into the kitchen. The large eat-in kitchen is a standout, complete with timeless cabinetry, built-in appliances, stone countertops, a walk-in pantry, a breakfast nook hosting a garden door to access the rear patio and a generous island that flows seamlessly into the inviting living room featuring a gas fireplace and a wall of windows to allow all the natural light in! The primary suite offers a luxurious retreat with access to the rear patio, a spa-inspired ensuite and an expansive walk-in closet. A refreshed laundry room, second bedroom, and refreshed full bath complete the main level. The unspoiled basement provides endless possibilities, featuring in-floor heating (installed by the builder in the designated rec room area), ready for your custom finishes to add valuable living space. Outside, the beautifully landscaped grounds frame the home perfectly, complete with walkways, lush gardens, and a serene backyard retreat featuring mature landscaping and a tranquil pond. This impeccable bungalow offers a rare combination of quality, location, and lifestyle, truly a place you’ll be proud to call home.

Listed by Royal LePage Burloak Real Estate Services

  • MLS #

    40822278

  • Sq. Ft

    2230

  • Sq. Ft. Source

    MLS

  • Lot Irregularities

    n/a

  • Year Built

    Available Upon Request

  • Pool

    n/a

  • Drive

    n/a

  • Garage

    n/a

  • Total Parking

    6

  • Family Room

    n/a

  • Den

    n/a

  • Exterior

    Brick, Stone, Stucco

  • Fireplace

    1

  • Roof

    Asphalt Shing

  • Foundation

    n/a

  • Elevator

    n/a

  • Water View

    n/a

  • Laundry Level

    n/a

  • Heat

    Fireplace-Gas, Forced Air, Natural Gas

  • A/C

    Central Air

  • Water

    Municipal

  • Water Supply

    n/a

  • Sewers

    n/a

  • Central Vac

    Y

  • Bedroom Primary

    4.88 x 2.69 ft Main level

    4-Piece

  • Laundry

    3.07 x 2.84 ft Main level

  • Kitchen

    6.20 x 3.81 ft Main level

    Pantry

  • Bathroom

    3.12 x 2.01 ft Main level

    3-Piece

  • Breakfast Room

    2.69 x 3.81 ft Main level

    Walkout to Balcony/Deck

  • Bedroom

    3.33 x 3.96 ft Main level

  • Pantry

    false Main level

  • Dining Room

    4.27 x 3.63 ft Main level

    French Doors

  • Den

    4.22 x 3.38 ft Main level

    French Doors

Thinking of Selling?

Find Out Your Home’s Value in Today’s Market!

No Email or Signup is required to view your home estimate.

estimate your home value

Contact Manoj Kukreja

Sales Representative,
Century 21 People’s Choice Realty Inc.,
Brokerage
(647) 576 - 2100

Manoj profile avatar

Mortgage Calculator

This data is for informational purposes only.

Mortgage Payment per month

Principal Amount

Interest

Total Payable

Amortization

Amortization

Closing Cost Calculator

This data is for informational purposes only.

Closing Cost Total for this property

Total Cash flow for purchasing this property

Down Payment(%)*
Additional information

Provincial Land Transfer Tax

Ontario Land Transfer Tax Rebate

Toronto Land Transfer Tax

Toronto Land Transfer Tax Rebate

PST on CMHC Insurance Premium

Lawyer Fees

$2,825

Government Registration Fee's

$164

Title Insurance

Closing Cost Total

Total Cash flow for purchasing this property

Provincial Land Transfer Tax

Ontario Land Transfer Tax Rebate

Toronto Land Transfer Tax

Toronto Land Transfer Tax Rebate

PST on CMHC Insurance Premium

Lawyer Fees

$2,825

Government Registarion Fee's

$164

Title Insurance

Down Payment(%)*

* A down payment of less than 20% is permitted only for first-time home buyers purchasing their principal residence. The minimum down payment required is 5% for the portion of the purchase price up to $500,000, and 10% for the portion between $500,000 and $1,500,000. For properties priced over $1,500,000, a minimum down payment of 20% is required.

Thinking of Selling?

Find Out Your Home’s Value in Today’s Market!

No Email or Signup is required to view your home estimate.

estimate your home value

Contact Manoj Kukreja

Sales Representative, Century 21 People’s Choice Realty Inc., Brokerage
(647) 576 - 2100

Manoj profile avatar

Recent Sold Listings in Waterdown West, Waterdown

Popular Cities